



UPDATED:
Key Details
Property Type Single Family Home
Sub Type Single Family Residence
Listing Status Active
Purchase Type For Sale
Square Footage 1,392 sqft
Price per Sqft $236
Subdivision The Villages
MLS Listing ID G5118250
Bedrooms 3
Full Baths 2
HOA Y/N No
Annual Recurring Fee 2460.0
Year Built 2002
Annual Tax Amount $5,431
Lot Size 6,098 Sqft
Acres 0.14
Lot Dimensions 60x99
Property Sub-Type Single Family Residence
Source Stellar MLS
New Construction false
Property Description
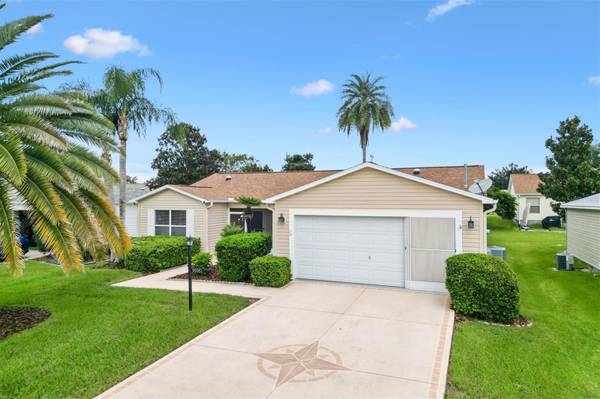
BEAUTIFULLY RENOVATED, BOND PAID, and GENTLY LIVED IN! This inviting 3 Bedroom, 2 Bathroom AMARILLO home in the desirable Village of Woodbury in The Villages, Florida, offers a wonderful combination of modern upgrades, comfortable living spaces, and convenient access to golf, recreation, shopping, dining, and medical services. With a ROOF REPLACED IN 2023, HVAC REPLACED IN 2023, RENOVATED KITCHEN AND BATHROOMS, and distinctive RAINTREE WATERPROOF ENGINEERED HARDWOOD PLANK FLOORING, this home delivers the thoughtful improvements buyers appreciate.
A welcoming SCREENED FRONT PORCH creates an inviting first impression and provides a comfortable place to relax and enjoy the neighborhood. Inside, LIGHT NEUTRAL PAINT and beautiful NEW RAINTREE WATERPROOF ENGINEERED HARDWOOD FLOORING bring warmth and character to the living spaces. This distinctive, SCRATCH RESISTANT FLOORING combines the appearance of natural wood with practical durability for everyday living.
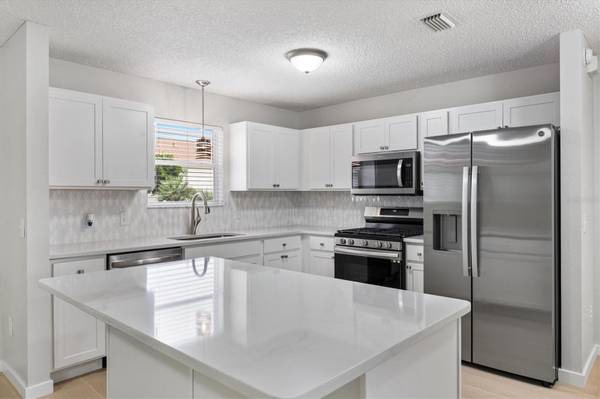
The RENOVATED KITCHEN is a standout feature, showcasing NEW SHAKER CABINETRY, QUARTZ COUNTERTOPS, STAINLESS STEEL APPLIANCES, and a convenient WORKSPACE ISLAND that provides additional preparation space and functionality. The coordinated finishes create a fresh, inviting atmosphere for cooking and entertaining.
The desirable SPLIT BEDROOM FLOOR PLAN offers privacy and comfortable separation between the primary suite and guest bedrooms.
The spacious PRIMARY SUITE features a WALK IN CLOSET and beautifully RENOVATED ENSUITE BATHROOM with a MODERN TILED WALK IN SHOWER, SEAMLESS GLASS DOORS, NEW SHAKER CABINETRY, QUARTZ COUNTERTOP, and dedicated space for VANITY SEATING.
Bedrooms Two and Three are conveniently positioned near the equally impressive RENOVATED GUEST BATHROOM, featuring a TILED WALK IN SHOWER with SEAMLESS GLASS DOOR, NEW CABINETRY, and QUARTZ COUNTERTOP. These thoughtfully coordinated renovations provide a cohesive, updated appearance throughout the kitchen and bathrooms.
Florida living continues with multiple inviting outdoor spaces. The ENCLOSED LANAI, accessed through a NEWER SLIDING GLASS DOOR, extends the home's living and entertaining options and opens directly to the SCREENED PATIO. Together with the SCREENED FRONT PORCH, these versatile spaces provide wonderful opportunities for morning coffee, relaxing afternoons, entertaining guests, and enjoying the Florida sunshine throughout the seasons.
INSIDE LAUNDRY adds everyday convenience, while the TWO CAR GARAGE provides parking and additional storage.
The Village of Woodbury offers convenient access to shopping, dining, medical services, golf, and recreation. Nearby destinations include:
Mulberry Grove Plaza, approximately 1.3 miles
Briarwood and Walnut Grove Executive Golf Courses, approximately 1.3 miles
Legacy Bar & Grill, approximately 1.8 miles
VA Clinic, approximately 1.8 miles
Glenwood Championship Golf Course, approximately 2.4 miles
Discover the quality and thoughtful improvements that make this home special. Schedule your private showing today!
Location
State FL
County Marion
Community The Villages
Area 32162 - Lady Lake/The Villages
Zoning PUD
Interior
Interior Features Ceiling Fans(s), Living Room/Dining Room Combo, Open Floorplan, Primary Bedroom Main Floor, Solid Surface Counters, Split Bedroom, Thermostat, Walk-In Closet(s)
Heating Central
Cooling Central Air
Flooring Other, Wood
Furnishings Unfurnished
Fireplace false
Appliance Dishwasher, Disposal, Dryer, Gas Water Heater, Microwave, Range, Refrigerator, Washer
Laundry Inside, Laundry Room
Exterior
Exterior Feature Rain Gutters, Sprinkler Metered
Parking Features Driveway, Garage Door Opener
Garage Spaces 2.0
Community Features Clubhouse, Deed Restrictions, Dog Park, Golf Carts OK, Golf, Park, Playground, Pool, Restaurant, Tennis Court(s), Street Lights
Utilities Available Cable Available, Electricity Connected, Natural Gas Connected, Phone Available, Public, Sewer Connected, Sprinkler Meter, Underground Utilities, Water Connected
Amenities Available Clubhouse, Golf Course, Park, Pickleball Court(s), Playground, Pool, Recreation Facilities, Shuffleboard Court, Tennis Court(s), Trail(s)
View Y/N No
Water Access No
Roof Type Shingle
Porch Front Porch, Patio
Attached Garage true
Exposure North
Garage true
Private Pool No
Building
Lot Description In County, Level, Near Golf Course, Paved
Story 1
Entry Level One
Foundation Slab
Lot Size Range 0 to less than 1/4
Sewer Public Sewer
Water Public
Architectural Style Florida, Ranch
Level or Stories One
Structure Type Vinyl Siding,Frame
New Construction false
Others
Pets Allowed Yes
HOA Fee Include Pool,Recreational Facilities
Senior Community Yes
Ownership Fee Simple
Monthly Total Fees $205
Acceptable Financing Cash, Conventional, VA Loan
Listing Terms Cash, Conventional, VA Loan
Num of Pet 2
Special Listing Condition None
Virtual Tour https://www.propertypanorama.com/instaview/stellar/G5118250

Nearby School & Business
Get More Information
- Home for Sale in Orlando
- Home for Sale in Davenport
- Home for Sale in Kissimmee
- Homes For Sale in Lake Nona, Orlando, FL
- Home for Sale in Hunters Creek
- Home for Sale in Reunion
- Homes For Sale in Celebration, Kissimmee, FL
- Home for Sale in Winter Park
- Home for Sale in Harmony
- Home for Sale in Laureate Park
- Home for Sale in Champions Gate