




UPDATED:
Key Details
Property Type Single Family Home
Sub Type Single Family Residence
Listing Status Active
Purchase Type For Sale
Square Footage 2,140 sqft
Price per Sqft $212
Subdivision Vista Lakes Vlgs N-8 & N-9
MLS Listing ID O6418931
Bedrooms 4
Full Baths 2
Construction Status Completed
HOA Fees $135/qua
HOA Y/N Yes
Annual Recurring Fee 540.0
Year Built 2005
Annual Tax Amount $6,438
Lot Size 6,098 Sqft
Acres 0.14
Property Sub-Type Single Family Residence
Source Stellar MLS
New Construction false
Property Description
Spanning an impressive 2,140 square feet of pristine, entirely carpet-free living space, this meticulously maintained 4-bedroom, 2-bathroom home features a seamless flow of sleek ceramic tile and modern laminate flooring throughout. Designed with both daily comfort and effortless entertaining in mind, the versatile floor plan beautifully balances formal living and dining spaces with an open-concept kitchen and family room combination. Host memorable gatherings or unwind during quiet evenings enhanced by the luxury of an in-ceiling surround sound system built right into the living room.
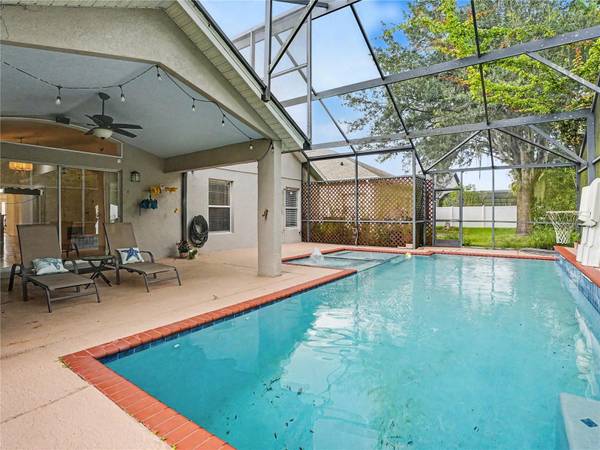
Step outside through sliding glass doors to discover your very own private oasis. Designed for ultimate outdoor enjoyment, the expansive, screen-enclosed pool area features a soothing gas-heated jacuzzi complete with dedicated pool speakers to set the perfect ambiance. Whether you are hosting a weekend barbecue utilizing the large built-in propane setup or simply lounging in the sun, this backyard is built for year-round pleasure.
Beyond its beauty and entertainment value, this home is exceptionally smart and energy-efficient. Enjoy the incredible financial benefit of fully paid-off solar panels, which keep monthly utility costs to an absolute minimum. Additional modern conveniences include a wireless pool controller system, a Nest thermostat for climate control, and a Ring security system for peace of mind.
Living in Vista Lakes means embracing a premier master-planned community lifestyle. Residents enjoy exclusive access to resort-style amenities, including luxury aquatic centers, thrilling water slides, state-of-the-art fitness facilities, community parks, and tennis courts. Perfectly positioned with quick and easy access to Lee Vista Blvd, SR 417, and the Orlando International Airport—and just a short, convenient drive to world-class entertainment including Walt Disney World and Universal Studios Orlando—this property offers unmatched location and a true resort lifestyle.
Make your Florida dream a reality—schedule your private showing today and experience everything this remarkable home has to offer!
Location
State FL
County Orange
Community Vista Lakes Vlgs N-8 & N-9
Area 32829 - Orlando/Chickasaw
Zoning PD
Rooms
Other Rooms Family Room, Formal Living Room Separate
Interior
Interior Features Ceiling Fans(s), Crown Molding, High Ceilings, Primary Bedroom Main Floor, Thermostat, Walk-In Closet(s)
Heating Central, Electric, Solar
Cooling Central Air
Flooring Laminate, Tile
Furnishings Unfurnished
Fireplace false
Appliance Cooktop, Dishwasher, Disposal, Dryer, Microwave, Washer
Laundry Laundry Room
Exterior
Exterior Feature Outdoor Shower, Sidewalk, Sprinkler Metered
Parking Features Driveway, Garage Door Opener
Garage Spaces 2.0
Pool In Ground
Community Features Clubhouse, Community Mailbox, Dog Park, Fitness Center, Park, Playground, Pool, Sidewalks, Tennis Court(s)
Utilities Available Cable Available, Electricity Available, Phone Available, Propane
Amenities Available Basketball Court, Clubhouse, Fitness Center, Park, Playground, Pool, Tennis Court(s), Trail(s)
View Y/N No
Water Access No
Roof Type Shingle
Attached Garage true
Exposure West
Garage true
Private Pool Yes
Building
Story 1
Entry Level One
Foundation Block, Concrete Perimeter
Lot Size Range 0 to less than 1/4
Sewer Public Sewer
Water Public
Architectural Style Traditional
Structure Type Block
New Construction false
Construction Status Completed
Schools
Elementary Schools Vista Lakes Elem
Middle Schools Odyssey Middle
High Schools Colonial High
Others
Pets Allowed Cats OK, Dogs OK
Senior Community No
Ownership Fee Simple
Monthly Total Fees $45
Acceptable Financing Cash, Conventional, FHA, VA Loan
Membership Fee Required Required
Listing Terms Cash, Conventional, FHA, VA Loan
Special Listing Condition None

Nearby School & Business
Get More Information
- Home for Sale in Orlando
- Home for Sale in Davenport
- Home for Sale in Kissimmee
- Homes For Sale in Lake Nona, Orlando, FL
- Home for Sale in Hunters Creek
- Home for Sale in Reunion
- Homes For Sale in Celebration, Kissimmee, FL
- Home for Sale in Winter Park
- Home for Sale in Harmony
- Home for Sale in Laureate Park
- Home for Sale in Champions Gate